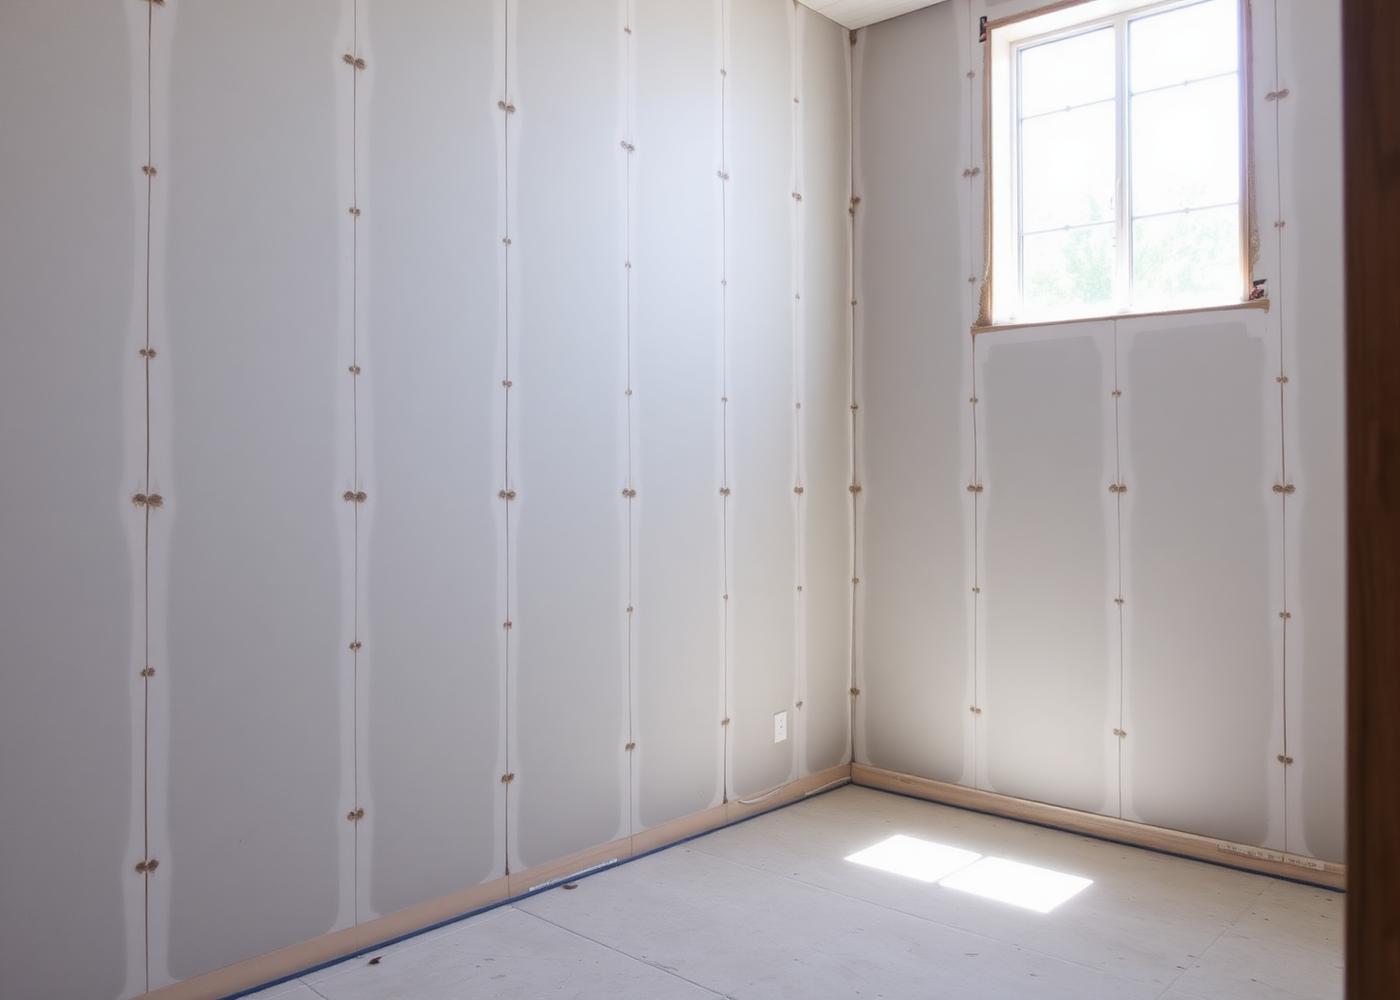
What's included
- Standard 1/2" and 5/8" board for walls and ceilings
- Moisture-resistant board for bathrooms, laundry, and basements
- Type-X fire-rated board for garage ceilings, party walls, and mechanical rooms
- Soundproof assemblies (Type C, resilient channel, Green Glue) for home theatres and shared walls
- Cutouts for outlets, HVAC registers, pot lights, and speakers
- Full site cleanup and haul-away of offcuts
Brampton context
A lot of Brampton's newer subdivisions — Mount Pleasant, Springdale, Countryside Village — were framed quickly during the boom years, and we regularly see 2x4 walls that are 3/8" out of plumb over eight feet. Rather than fighting it with mud, we shim and pack behind the sheet at the hanging stage so the wall reads flat once it's painted. In older Bramalea and Downtown Brampton homes we work around plaster keys, uneven joists, and 60-year-old settling — every install starts with a laser check, not an assumption.
Our process
- 01
Site protection
Floors covered, doorways zipped, HVAC returns masked so dust doesn't travel through the house.
- 02
Layout & measure
Sheets planned to minimize butt joints and land seams away from doors and windows where cracks like to telegraph.
- 03
Hanging
Ceilings first, then walls top-down. Screws every 12" in the field, 8" on edges, dimpled — never broken.
- 04
Inspection & handoff
Every sheet checked for tight joints, backing behind seams, and clean cutouts before taping begins.
Signs you need this service
- ▸New addition, garage conversion, or basement build-out framed and ready for board
- ▸Old plaster and lath being removed in an older Brampton home
- ▸Water-damaged sheets that need to come out and be replaced properly
- ▸Renovation that changed the wall layout and left open studs
Why it matters
A poorly hung wall can never be finished into a great wall. Bad screw depth telegraphs through paint under raking light, misaligned sheets create ridges no amount of mud can hide, and skipping backing behind butt joints guarantees a hairline crack within a year. Doing the hanging stage properly is the cheapest insurance you can buy on the whole project.
Frequently asked
How long does a typical basement drywall install take?+
A standard 800–1,200 sq ft Brampton basement is usually hung in 2–3 days with a two-person crew, then taping and finishing runs 4–6 additional working days depending on the finish level you choose.
Do you supply the drywall or do I?+
We supply everything — board, screws, corner bead, backing — and factor delivery into the estimate. If you've already bought material we'll use it, but we can't warranty product we didn't source.
Can you work around my HVAC and electrical rough-in?+
Yes. We coordinate with your electrician and HVAC installer so rough-ins are inspected and signed off before we close the walls. We won't hang board over an unfinished rough-in.
Is there a lot of dust?+
Hanging itself is fairly clean — the dust comes at the sanding stage. We use dust-collecting sanders and zip walls to keep it contained to the work area.